MetalsAlloy
How Do You Inspect Roundness and Diameter in Bronze Bushings for ASME Rule #1 Compliance?
Published:
Direct Practical Answer: Inspecting Bronze Bushings for Roundness and Diameter
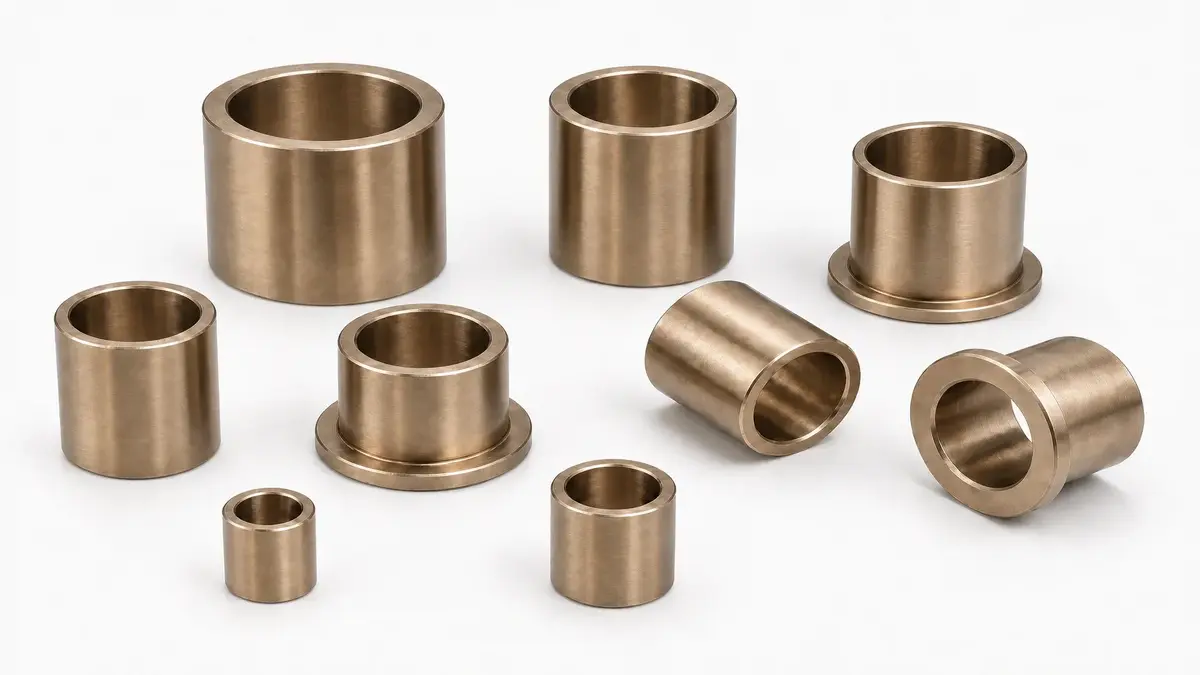
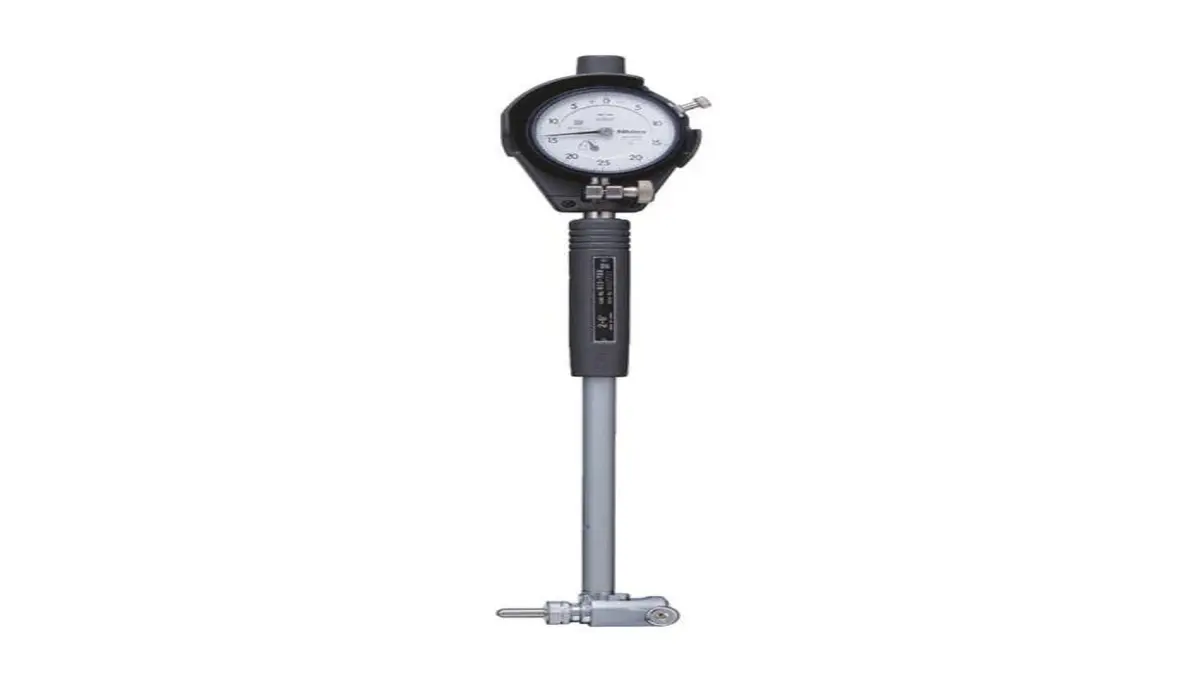
To correctly inspect and verify roundness and diameter compliance in bronze bushings, especially cast and sintered bronze sleeve and flanged bushings, you must measure the diameter at multiple locations and orientations using a reliable precision tool (bore gauge, micrometer, or air gauge). Assess roundness by checking variation between the smallest and largest measurements (not just averaging two points). According to ASME Rule #1, every local measurement around the circumference and length of the bushing must be within the specified size tolerance—form deviations (like out-of-roundness or taper) cannot exceed the limits of size unless the drawing states otherwise.
Understanding ASME Rule #1 and Its Impact on Bushing Inspection
What Is ASME Rule #1?
ASME Y14.5 Rule #1 (also called the “Envelope Rule”) states:
- When a feature of size (i.e., hole or shaft/bushing) has only a size tolerance specified, the part must be within size limits AT EVERY POINT—this inherently restricts form error (including straightness, roundness, cylindricity).
- No separate roundness or form tolerance is needed for this requirement to apply.
What Does That Mean for Bronze Bushings?
- If the print shows a diameter with a tight tolerance (for example, 2.0000 ±0.0005 in), then every measurement around and along the diameter must be within 1.9995–2.0005 in – there is no allowance to “average” two locations or rely on only a high/low pair.
- Tolerance applies everywhere—lobs, eggs, or ovality that leave any region out-of-tolerance are not compliant.
Methods for Measuring Diameter and Roundness in Bronze Bushings
Best Practices for Bushing Size and Roundness Verification
Choosing the Right Gauging Tool
| Tool | Use Case | Advantages | Limitations |
|---|---|---|---|
| Bore Gauge | ID of bushings, multiple locations | Good accuracy, fast | Skill-dependent, may miss lobs |
| Three-point Mic | ID/OD, quick checks | Operator-friendly, direct | Can miss ovality |
| Air Gauge | High-production, lab use | Sensitive to form error | Requires master setting |
| CMM | Full form, ID/OD, automation | Best for validation | Slow for high-volume, costly |
| Plug/Ring Gages | Go/No-Go check at MMC/LMC | Pass/fail, robust | Only YES/NO, can’t record reading |
Measurement Workflow
Zero and Calibrate the Gauge: Always set your tool to a certified master of known size to remove system error.
Select Measurement Points:
- Measure at several equally spaced points around the bushing circumference (e.g., 0°, 90°, 180°, 270°).
- For longer bushings, repeat at multiple axial positions (both ends and mid-length).
- Sweep for High/Low:
- Rotate and slightly rock the bore gauge or micrometer to find the largest and smallest readings at each measurement plane.
- Do not just take a single spot or average two points.
- Record All Measurements:
- Document maximum, minimum, and location on each bushing. This helps trace non-conformance.
- Calculate Roundness and Verify Size:
- Size Compliance: Check that all readings fall within the print’s ID/OD tolerance band.
- Roundness: The difference between the largest and smallest readings at one axial station shows roundness error. If this difference exceeds the total size tolerance, the part is out-of-spec by ASME Rule #1—even with no separate roundness callout.
Example
Suppose a sleeve bushing drawing calls for 1.5000 ±0.0010 in ID. You check with a bore gage:
- Min reading: 1.4991 in
- Max reading: 1.5007 in
Result: The smallest is within spec, the largest is out (above 1.5010 in) — reject under Rule #1. If the largest were 1.5008, still reject: no part of the surface can exceed 1.5010.
Common Mistakes: Average-Only Measurement—Why It’s Not Enough
In job shop practice, there’s sometimes a tradition of averaging only the high and low reading and approving the bushing if the mean is within tolerance. This might hide “lobed” or egg-shaped bushings with actual high form errors. ASME Rule #1 does not support this practice.
Example of a Misleading Average:
- Measurement 1: 1.494 in (undersize)
- Measurement 2: 1.505 in (oversize)
- Average: 1.4995 in (within 1.5000 ±0.0010 in)
Reality: Both min and max readings are out of tolerance! Bushing does not pass.
How Do Professionals Control and Inspect Roundness in Practice?
For Bronze Bushings: Typical Shop Strategies
- Machining Method: Use light, stable finishing passes, avoid excessive tool pressure, and minimize the number of part flips or re-chuckings to limit induced form error.
- Finish After Cutoff: When possible, do finish reaming, honing, or grinding after the bushing has been cut off/parted, as this relieves clamping stresses.
- Use of Mandrels or Expanders: Internal mandrels help stabilize thin bushings for OD work; expanding arbors reduce distortion.
- Controlled Chuck Pressure: Especially with soft or long bushings, excess pressure distorts form.
- Process Capability Monitoring: Short runs may involve 100% inspection; high-volume often sample multiple locations per part per lot.
- Honing or Lapping: For tightest tolerances (below 0.001 in TIR), a finished hone/lap step may be mandatory.
- Go/No-Go Gages: Useful as a fast final filter but do not substitute for recorded measurements when tight process control or customer traceability is needed.
Note on Thick-Walled, Long Bushings: Achieving tight roundness (<0.0005 in TIR) on large/long bushings without advanced processes (ID grinding, precision honing) is challenging and often more expensive; communicate feasibility with customers before quoting ultra-tight specs.
Special Considerations: No Form Tolerance or Standard Stated on Drawing
When only a size dimension appears on the print, and there’s no geometric tolerance for roundness or other form features, the default is ASME Rule #1—the size limits automatically control form, as explained above. International (ISO) practices sometimes separate size and form tolerance. In North American shops, ASME Y14.5 Rule #1 is default unless otherwise specified by the customer.
- Customer Drawings Without Inspection Standard: Unless overridden, do not assume an “averaging” method is allowed—apply measurements at multiple points and enforce the size envelope.
- If Supply Chain Disputes Occur: Always clarify the inspection standard (ASME Y14.5, ISO, or proprietary customer practice) before production approval or shipment acceptance. Unexpected disputes often arise if the customer expects “Rule #1” but the shop used an “average only” method.
ID vs OD: Both Need Full Inspection
- ID (bore): Use bore gauge, three-point mic, air gauge, or CMM. Multiple axial positions and circumferential points.
- OD (outer diameter): Standard micrometer, CMM, or ring gauge. Rotate for high/low at several clocked positions; if part is long, check ends and middle.
- For Flanged Bushings: Include size/roundness checks of flange face and thickness if they interface with mating parts.
Quick Reference: Bushing Inspection Flowchart
- Review spec: Confirm drawing tolerance & if ASME or ISO rules control.
- Choose tool: Bore gauge (ID), outside micrometer (OD), air/CMM as available.
- Set tool to master: Prevent calibration errors.
- Measure:
- At least 4 locations around at each critical section.
- Multiple locations along length for long bushings.
- Record largest and smallest finding at each station.
- Check results: Any measurement outside print limits is a non-conformance under ASME Rule #1.
- (If all in-spec): Release or pack part. (If out-of-spec): Reject, rework, or escalate as per quality procedure.
When Is a Special Roundness Measurement Needed?
- If the drawing separately controls roundness/cylindricity: Use CMM or specialized roundness machine to document total indicator runout/TIR explicitly.
- If not: Adhere to size-at-every-point (size envelope); roundness errors up to the size tolerance band are allowed, but none beyond it.
- Whenever fit, friction, or wear depend on perfect geometry: More intensive checking may be contractually required even if not specified on print (confirm with customer).
Tips for Maximizing Inspection Efficiency Without Compromising Quality
- Train operators on measuring at multiple points, not just a single diameter.
- Document procedures for standard bushing families—include recommended number and location of measurements for consistent results.
- Use Go/No-Go as a backup, not a primary control for tight tolerances.
- Reassess process if scrap or rework rates exceed expectation—consider advanced finishing or more rigid fixturing.
- Create a feedback loop between inspection and machining teams to troubleshoot persistent roundness/form issues.
Summary: Key Takeaways for Bronze Bushing Inspection
- Verify size at every local point, not just at two positions or by averaging.
- Roundness is indirectly controlled by size tolerance per ASME Rule #1 unless form control is separately specified.
- Use calibrated, precise tools and record both min and max readings.
- If in doubt about interpretation or capability, clarify with the customer and document your process.
By adhering to these principles and techniques, you’ll ensure quality, compliance, and customer satisfaction in bronze bushing manufacturing and inspection.
References
Bronze bushing setting process with dial gauge before turning. (n.d.). facebook.com. https://www.facebook.com/groups/380634038069106/posts/1115395847926251
Bronze Bushing Size Chart | Inch and Metric Sizes | DBM. (n.d.). diversifiedbronze.com. https://diversifiedbronze.com/resources/bronze-bushing-size-chart
How to Measure Bronze Bushings with a Flange. (n.d.). bronzebushings.com. https://www.bronzebushings.com/blog/measure-flanged-bushings
Metrology | ASME Rule #1 Inspection for Bronze Bushings – How Do You Actually Verify It? | Practical Machinist - Largest Manufacturing Technology Forum. (n.d.). practicalmachinist.com. https://www.practicalmachinist.com/forum/threads/asme-rule-1-inspection-for-bronze-bushings-%E2%80%93-how-do-you-actually-verify-it.450071
Novice machinist seeking internal diameter measurement help. (n.d.). facebook.com. https://www.facebook.com/groups/769782850345135/posts/1613986589258086
Rules and Concepts of GD&T.pdf - etshare. (n.d.). etshare.pbworks.com. https://etshare.pbworks.com/f/Rules%20and%20Concepts%20of%20GD%26T.pdf
Shaft Surface Finish and Hardness for Bronze Bushings. (n.d.). jedbushing.com. https://jedbushing.com/shaft-surface-finish-hardness-bronze-bushings
What precautions should be taken when installing bronze bushings?. (n.d.). ebcastings.com. https://www.ebcastings.com/news/what-precautions-should-be-taken-when-installing-bronze-bushings-224740.html