MetalsAlloy
How Much Stock Should You Leave on 4340 Steel Shafts Before Heat Treating?
Published:
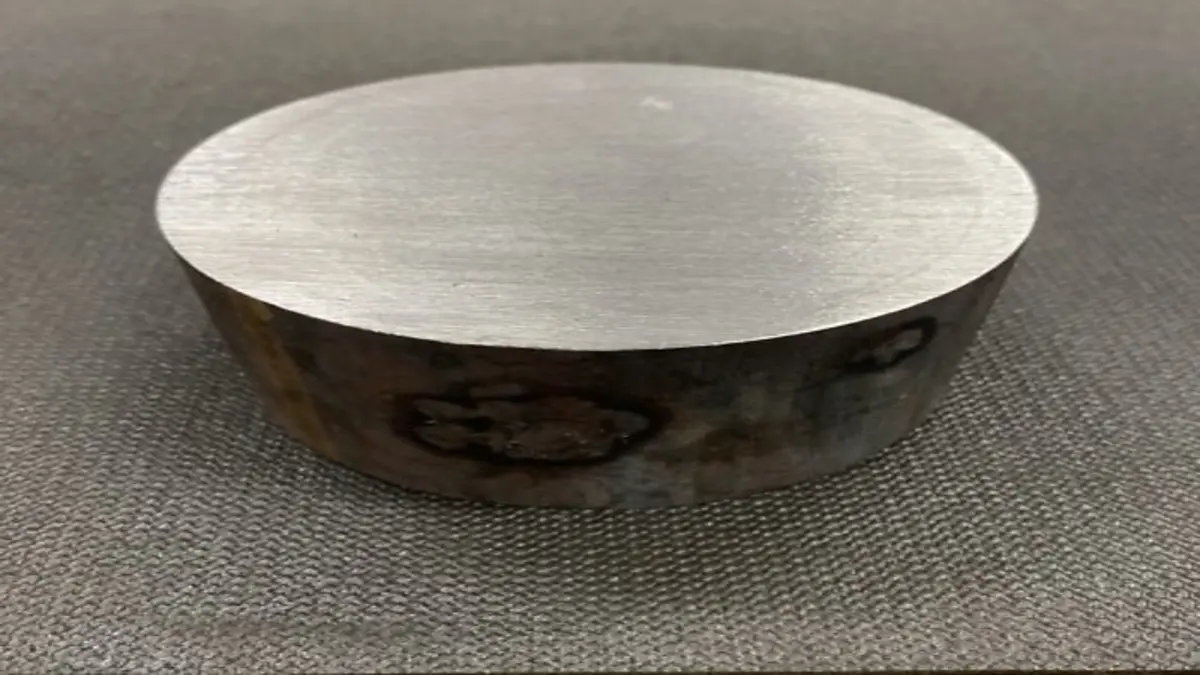
Direct Answer: Recommended Stock Allowance for 4340 Steel Before Heat Treating
For most 4340 steel shafts and similar components, it’s standard practice to leave 0.015" to 0.030" per side (0.38–0.76 mm per side, or 0.030" to 0.060" total on diameter) as a machining and grinding allowance before heat treating. The exact amount depends on part geometry, shaft size, expected distortion, and the final finishing process (such as grinding or hard turning).
What This Guidance Applies To
- Alloy: AISI/SAE 4340, a medium carbon, low-alloy nickel-chromium-molybdenum steel
- Product Form: Bar stock (typically round bar or shaft blanks)
- Condition: Rough-machined prior to heat treatment (quench and temper)
- Final Operations: Machining and/or grinding to final size after heat treating
This tutorial is focused on through-hardened parts, such as shafts, spindles, and similar geometry, which will be machined to near net shape, heat treated, and then finished to final dimension.
Why Leave Extra Material on 4340 Steel Before Heat Treating?
Heat treatment changes the steel’s internal structure, causing:
- Minor dimensional shrinkage (normally 0.002–0.004 inches or 0.05–0.10 mm is typical for small to medium sections)
- Out-of-roundness, warping, or bow (especially on longer or asymmetric shafts)
- Hardening, which increases wear on tools, making post-heat treat finishing more demanding
Leaving a stock allowance ensures that:
- All heat-affected distortion or decarburization is removed
- You can restore precise dimensions and surface finishes after quenching and tempering
- The finished part is true, concentric, and meets tolerance for bearing fits, splines, or threads
Neglecting proper allowance can result in undersized, dimensionally inaccurate, or rejected parts, especially important for aerospace, automotive, or high-stress service.
Typical 4340 Stock Allowance Values
| Application | Diameter/Feature Size | Allowance per Side | Total on Diameter | Notes |
|---|---|---|---|---|
| Small shafts | <2" (≤50 mm) | 0.015" (0.38 mm) | 0.030" (0.76 mm) | Minimum for grind/smooth finish |
| Medium shafts | 2–4" (50–100 mm) | 0.020" (0.50 mm) | 0.040" (1.00 mm) | |
| Large shafts | >4" (>100 mm) | 0.030" (0.76 mm) | 0.060" (1.52 mm) | Extra for warpage/distortion |
| OD grinding | All sizes | 0.010–0.015" | 0.020–0.030" | Minimum, assuming low distortion |
| Critical fits | Bearing, spline, OD | 0.015–0.025" | 0.030–0.050" | After correcting for bow |
- For short, stubby shafts, the lower end of the allowance range may suffice.
- For long, slender shafts (high L/D ratio), lean toward the higher allowance to counteract potential bow or warping during quenching.
- For splines or precision features to be ground or hard-turned, factor in both rough passes and finishing cuts.
Key Factors That Influence Stock Allowance
1. Part Geometry and Size
- Longer: Shafts and slim parts can warp or bow more, so increase the allowance for re-truing (especially if OD grinding centers need realignment after HT).
- Thicker: Large cross-sections may experience less total shrinkage but could have more uneven distortion.
2. Quench Process and Heat Treater Practices
- Oil quench is standard for 4340, but rapid chilling can introduce distortion—discuss your component’s features with your heat treater.
- Quench orientation (vertical/horizontal) and handling methods affect bow and out-of-round.
- Some heat treaters offer post-HT straightening, but this has limitations on hardened/high-stress sections.
3. Final Machining Method
- If you will grind the OD after HT, a minimum allowance of 0.010–0.015" per side is typical for through-hardening alloys.
- For hard turning (with ceramic or advanced carbide tools), allow for a heavier rough pass plus a lighter finish; 0.020–0.030" total is a common range.
4. Tolerance and Finish Requirements
- Tighter tolerances and smoother finishes need a little more allowance to fully clean up on every surface.
- Functional fits (e.g., bearing journals, gear seats, splines) should be left slightly over and ground/finished to precise final size.
5. Initial Bar/Stock Condition
- As-rolled (black bar): May have more out-of-roundness and surface defects. Machining allowance may need to be increased slightly compared to peeled or cold-finished stock.
- Peeled/cold drawn bar: Typically more consistent size, but still leaves minimum 0.015–0.020" for accurate finish.
Comparison: 4340 vs. Other Alloy Steels (e.g., 4140)
4340 is tougher and more prone to movement during heat treat than 4140 due to higher nickel content and deeper hardenability. Both, however, require similar stock allowances when processed in shaft or gear form.
Best Practices for Machining and Stock Allowance on 4340 Shafts
- Rough machine to leave uniform stock on all finished surfaces.
- Leave the correct allowance:
- 0.015–0.030" per side (0.38–0.76 mm)
- More for long or high-precision shafts
- Heat treat (quench and temper) to target hardness (commonly 28–44 HRC for shafting, higher if needed; machining after HT becomes more difficult above HRC 38).
- Post-HT inspection for bow, out-of-round, or growth. Use indicator and micrometers to assess warpage.
- Straighten if needed, especially for long shafts (typically under 0.003–0.005" TIR for journals).
- Final finish—grind or hard-turn to final tolerance and surface finish, removing all heat-affected stock.
- Check all critical surfaces (bearing fits, splines, journals) to assure they are fully cleaned up.
Example Workflow for 4340 Shaft
- Start with 2.000" diameter 4340 hot-rolled bar for a finished 1.980" shaft to be heat treated to 36 HRC:
- Rough turn to 1.995–1.997"
- Heat treat (expect minor shrinkage/distortion; shaft may come back at 1.993–1.996")
- Inspect for bow; straighten if necessary
- Grind or hard-turn to final 1.9800/1.9795" dimension
- Micro polish to finish
- In this case, the total stock allowance from rough to finish is about 0.015–0.020" (including allowance for grinding, warpage, and size loss during HT)
Allowance Table for Different Product Forms (Based on Atlas 4340 Bar)
| Bar Diameter | Machining Allowance (on diameter) | Notes |
|---|---|---|
| ≤50 mm (2") | 1.5 mm (0.060") | Hot rolled/black bar, short length |
| 50–100 mm (2–4") | 2.3 mm (0.090") | Longer bar, more warpage possible |
| 100–150 mm (4–6") | 4.5 mm (0.177") | Extra for cleanup and distortion |
| 150–210 mm (6–8.25") | 6.5 mm (0.256") | Very large bars, heavy swing |
Note: These recommendations from Atlas take into account both surface defects and straightening needs on long bars. For most precision shaft work, finished diameters will be within the first two size ranges.
Frequently Asked Questions
What if the stock allowance is too small?
- You may not clean up all surfaces after HT; parts can be undersized, out of tolerance, or have surface hardness/decab left behind.
What if the stock allowance is too large?
- More machining time, tool wear, and material cost—plus more heat from grinding or hard turning can create micro-cracks or thermal damage if excessive material is removed post-HT.
How much does 4340 shrink during heat treat?
- Typical shrinkage is about 0.002–0.004" (0.05–0.10 mm) on diameter during quenching and tempering, but warpage or distortion may require dramatically more stock to reach a true dimension on long, thin, or complex shapes.
Can I minimize machining after heat treat?
- Yes, but only if your tolerances are loose and the part is small and easy to control during HT. For critical surfaces, always allow for a grinding or finish cut.
Can I use pre-heat treated 4340?
- Pre-hardened “shafting” (to ~HRc 28–32) is available and can reduce the need for heat treat—but is not suitable for all lengths, diameters, or final part strength requirements. If tight fits, splines, or high hardness are needed, plan on machining post-HT.
Summary Table: 4340 Stock Allowance Quick Reference
| Feature | Minimum Allowance per Side | Total on Diameter |
|---|---|---|
| Short Shafts | 0.015" (0.38 mm) | 0.030" (0.76 mm) |
| Long Shafts | 0.020–0.030" (0.5–0.76 mm) | 0.040–0.060" (1–1.5 mm) |
| OD Grinding Only | 0.010–0.015" (0.25–0.38 mm) | 0.020–0.030" (0.5–0.76 mm) |
Final Tips
- Discuss your requirements with both your heat treater and machinist before finalizing stock allowance.
- Inspect carefully after heat treat. For mission-critical parts, don’t cut corners—adequate allowance is cheap compared to the cost of a scrap part.
- Always prioritize the most critical fit surfaces and plan allowance accordingly.
By following these recommendations, you will maximize yield, keep post-heat treat machining efficient, and reduce the risk of failed or undersized 4340 steel shafts and components.
References
4340 Steel Guide: Machining & Heat Treatment. (n.d.). weldomachining.com. https://weldomachining.com/4340-steel-guide
4340 Steel Heat Treatment Guide | PDF | Heat Treating | Annealing (Metallurgy). (n.d.). scribd.com. https://www.scribd.com/document/104789281/Steel-4340
4340 Steel Properties: A Comprehensive Guide for CNC Machining and Engineering - China VMT CNC Machining Parts Recommend. (n.d.). machining-custom.com. https://www.machining-custom.com/blog/4340-steel.html
General | 4340 how much mat’l to leave? | Practical Machinist - Largest Manufacturing Technology Forum. (n.d.). practicalmachinist.com. https://www.practicalmachinist.com/forum/threads/4340-how-much-matl-to-leave.187124
Heat Treating 4340 Steel: Hardness & Specifications | SWMT. (n.d.). southwestmetaltreating.com. https://southwestmetaltreating.com/heat-treating-4340-steel-hardness-specifications
How to Heat Treat 4340 Steel: Proven Methods for Perfect Results -. (n.d.). jhmim.com. https://jhmim.com/heat-treating-4340
Planning CNC Machining Allowance Around Heat Treatment: Rough, Treat, Finish | WFX. (n.d.). wanfuxin-dg.com. https://wanfuxin-dg.com/blog/planning-cnc-machining-allowance-around-heat-treatment-rough-treat-finish
Through-Hardening Low Alloy Steel Bar 4340. (n.d.). atlassteels.com.au. https://www.atlassteels.com.au/documents/Atlas4340.pdf